X-site 2024 Analogue Forest
Visual Identity
Background
Analogue Forest is a pavilion designed with simplicity under strong sunshine. The exhibiton took place in Taipei Fine Arts Museum from 11 May to 22 July, 2024.
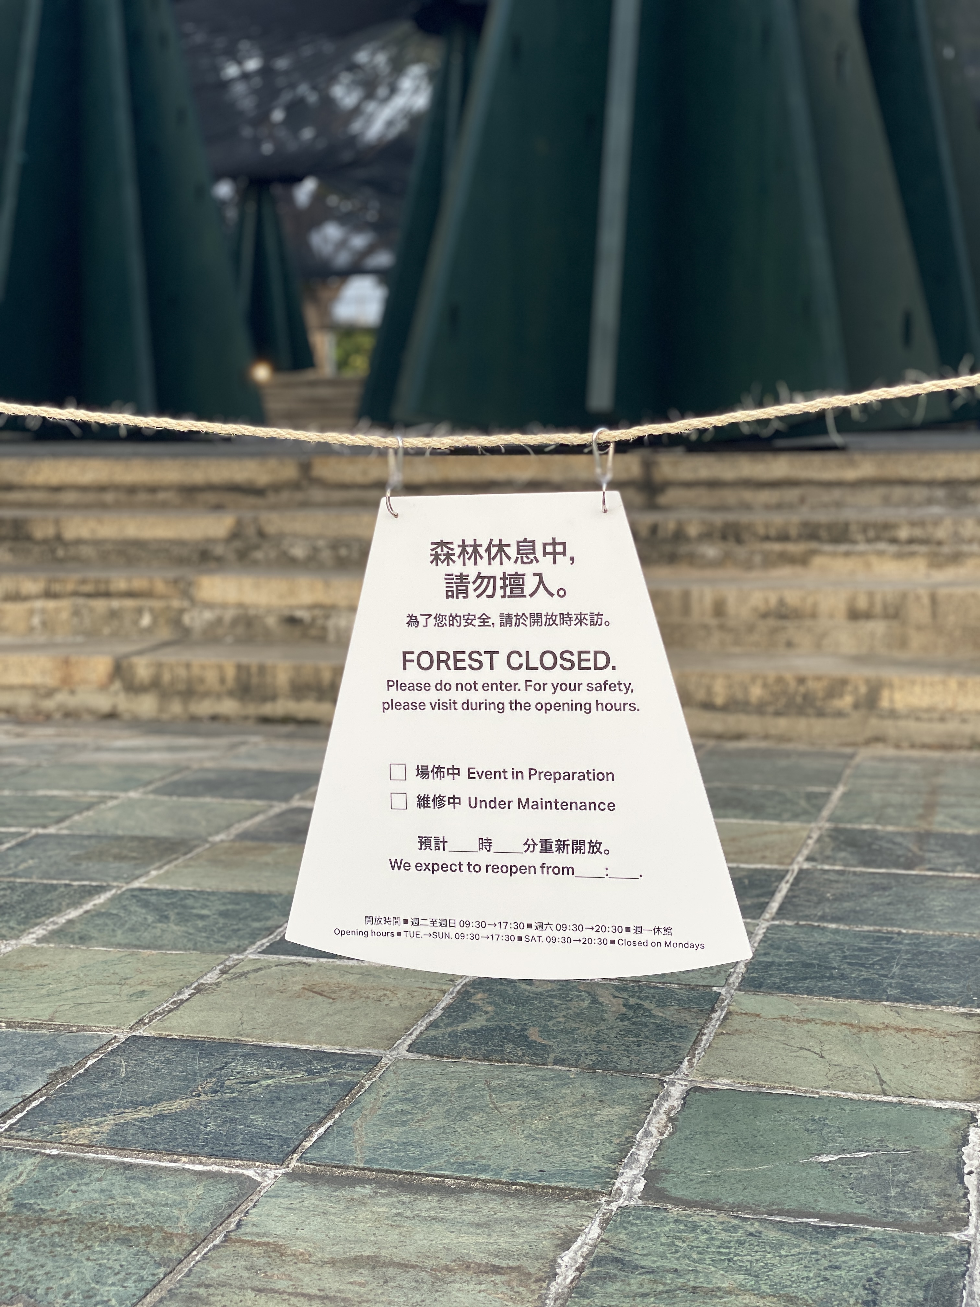
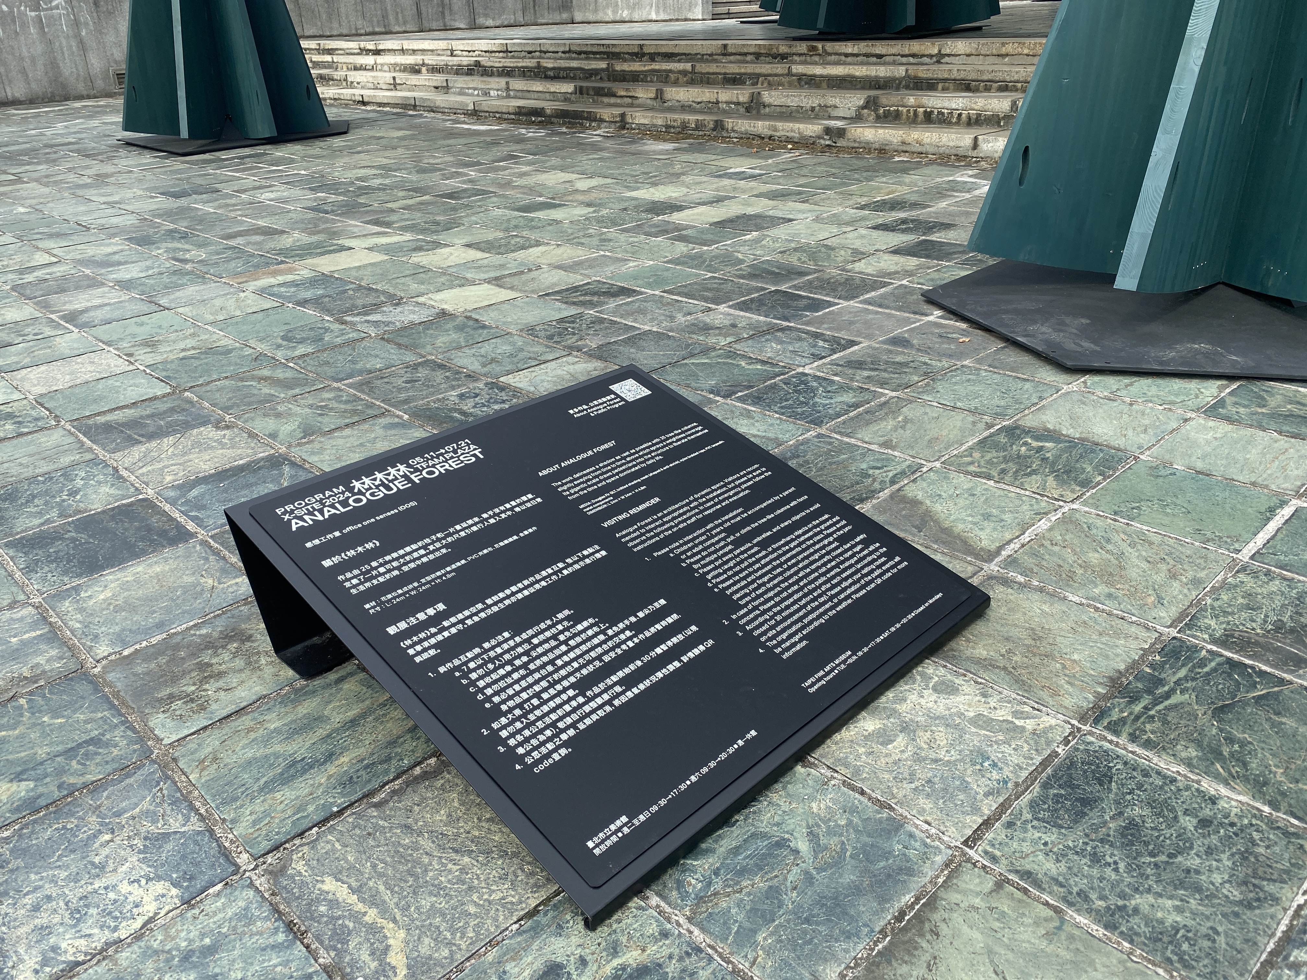
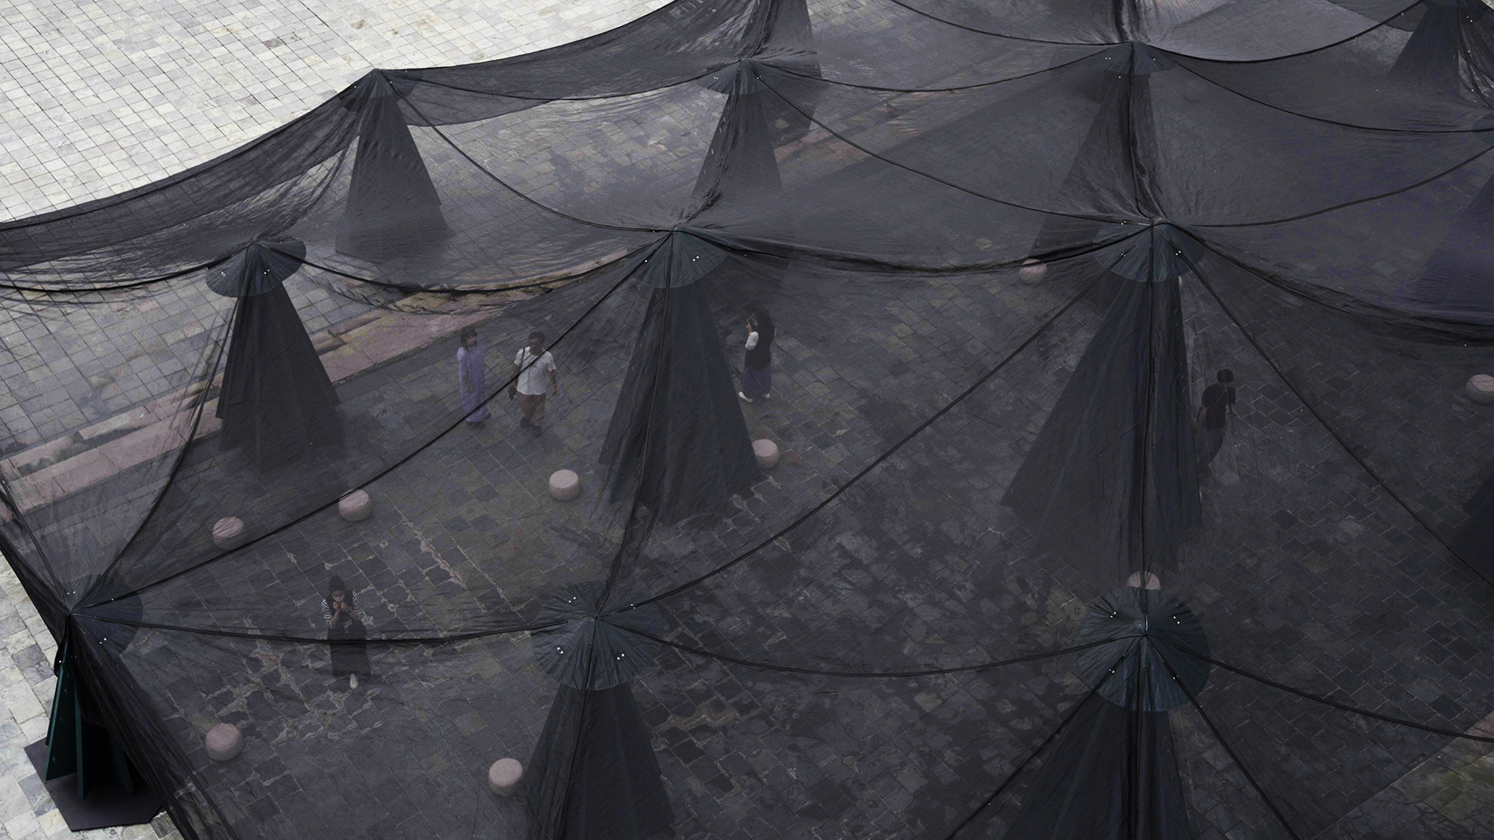
This pavilion is made of 25 tree-like columns with a light canopy. The structure gently sways, inviting people into a space beyond everyday life. The canopy creates a central space between the human-scale edges and tall columns. Light passes through the mesh, making the pavilion feel like a forest.

↑Analogue Forest in the plaza of the Taipei Fine Arts Museum
Challenge
The Chinese title of the exhibition, 林木林, became an important part of the visual concept. One 木 means “wood,” two 木 form 林, meaning “trees,” and three 木 form 森林, meaning “forest.” I treated the challenge of showing different stages, from a single piece of wood to a whole forest, across different assets as an important part of the visual identity.
Concept Development
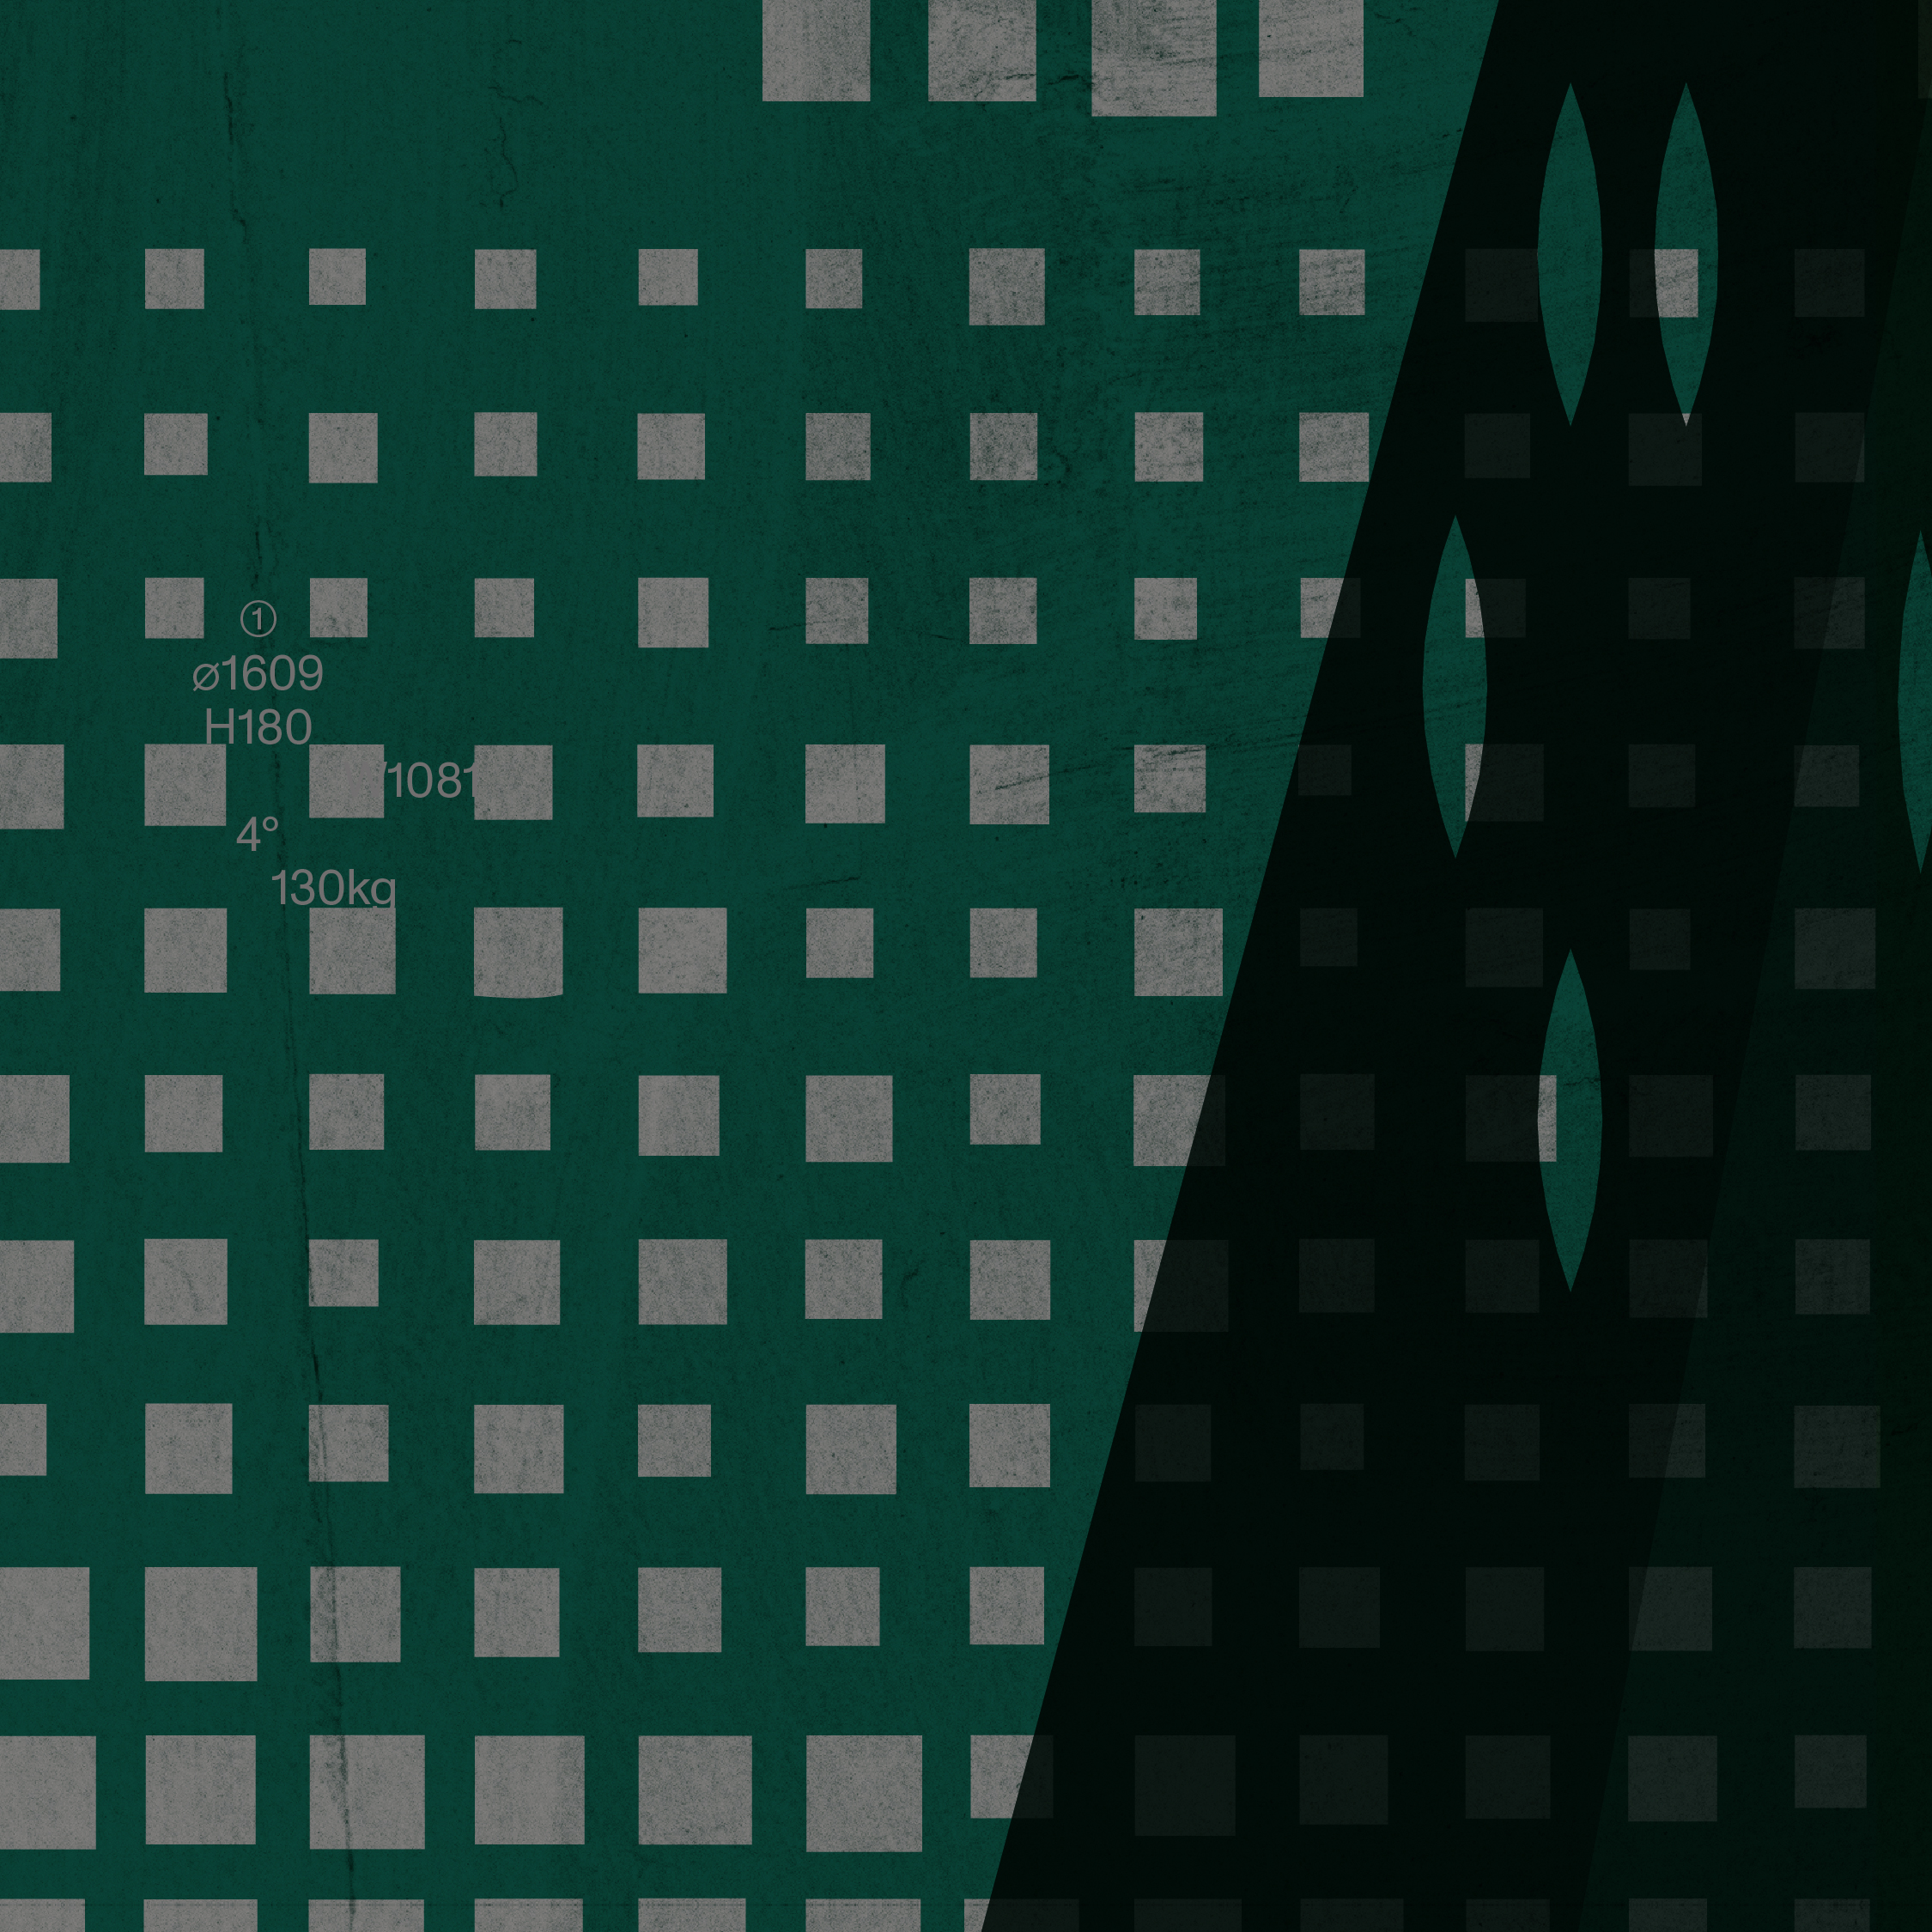
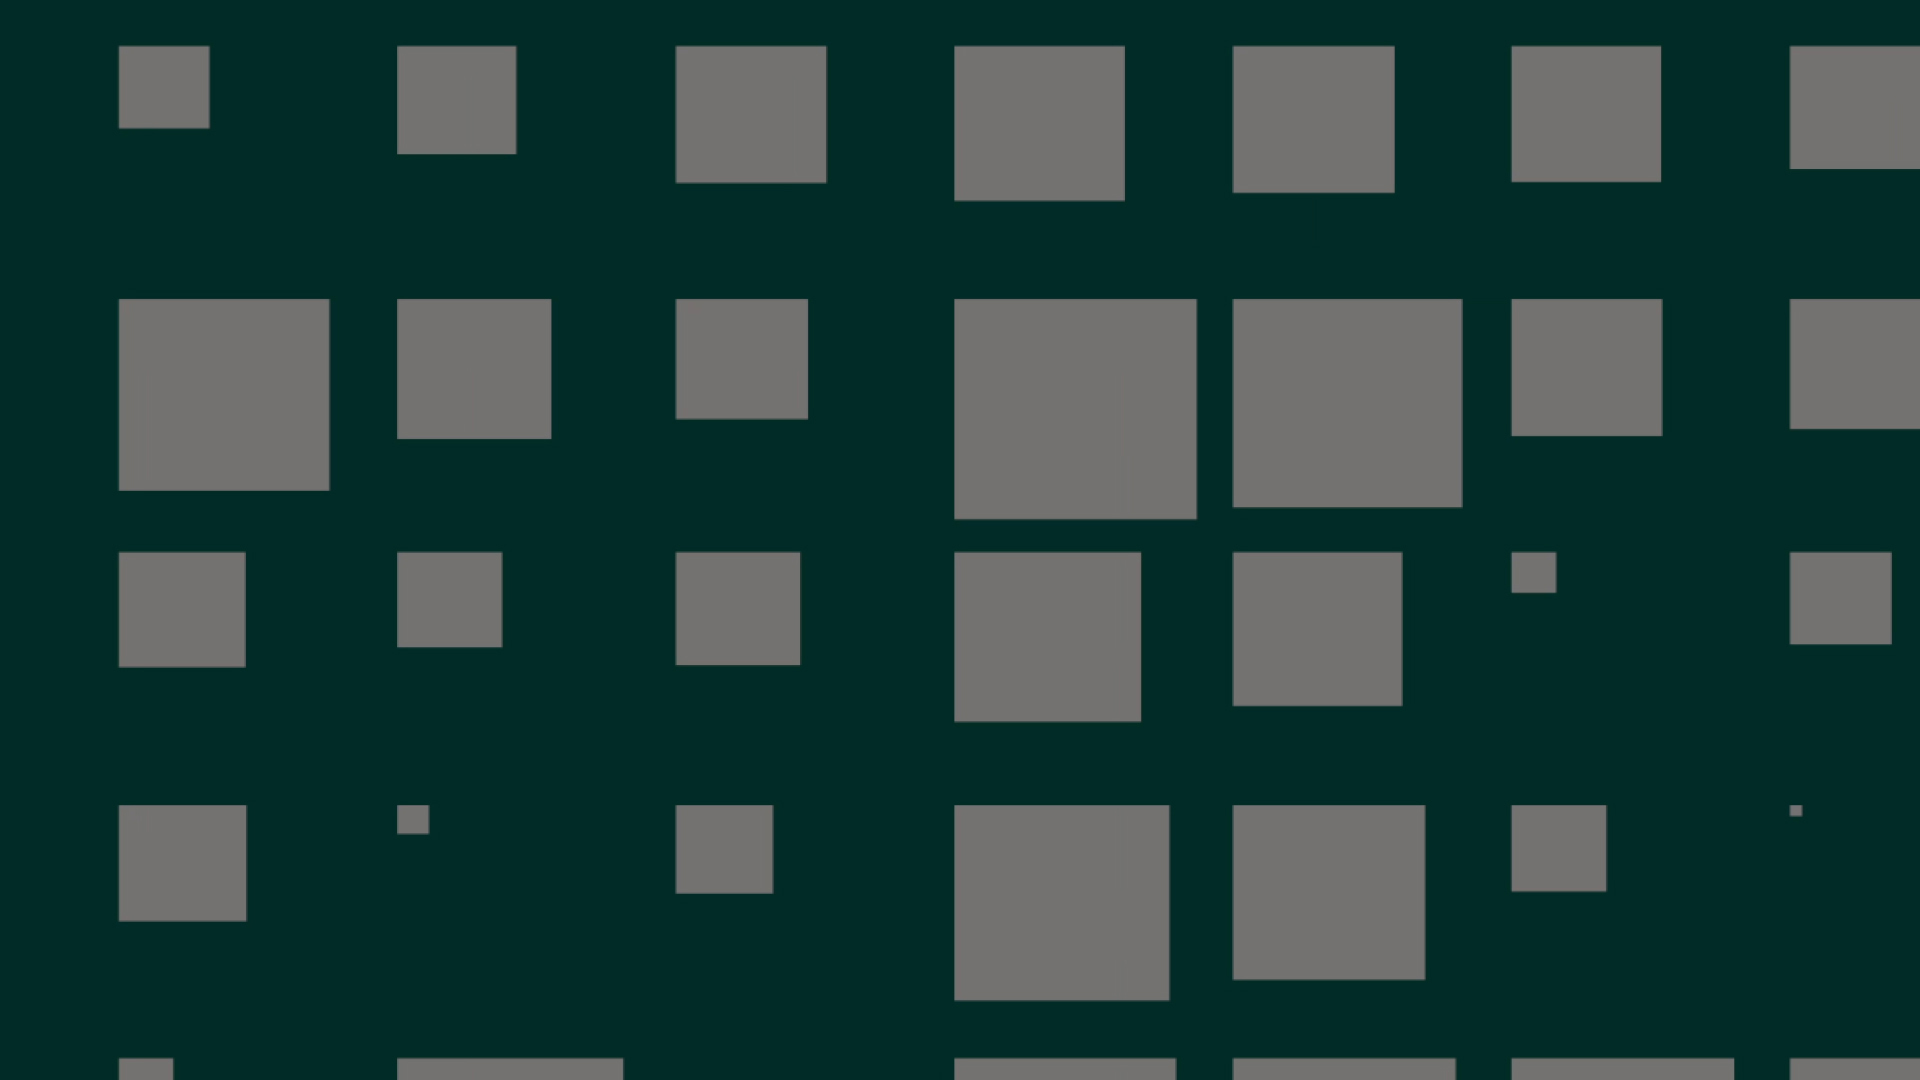
The smallest square element in the exhibition’s key visual is based on the largest grid layout in the plaza of the Taipei Fine Arts Museum. Using Processing, I developed a system that gradually transforms the square elements into the tree-like columns in the plaza. I then added a swinging motion that responds to the base of the columns. Like a roly-poly toy, the elements move rhythmically between the grid and the columns, creating an image of komorebi (木漏れ日)— the fleeting light that passes through the gaps between tree branches.
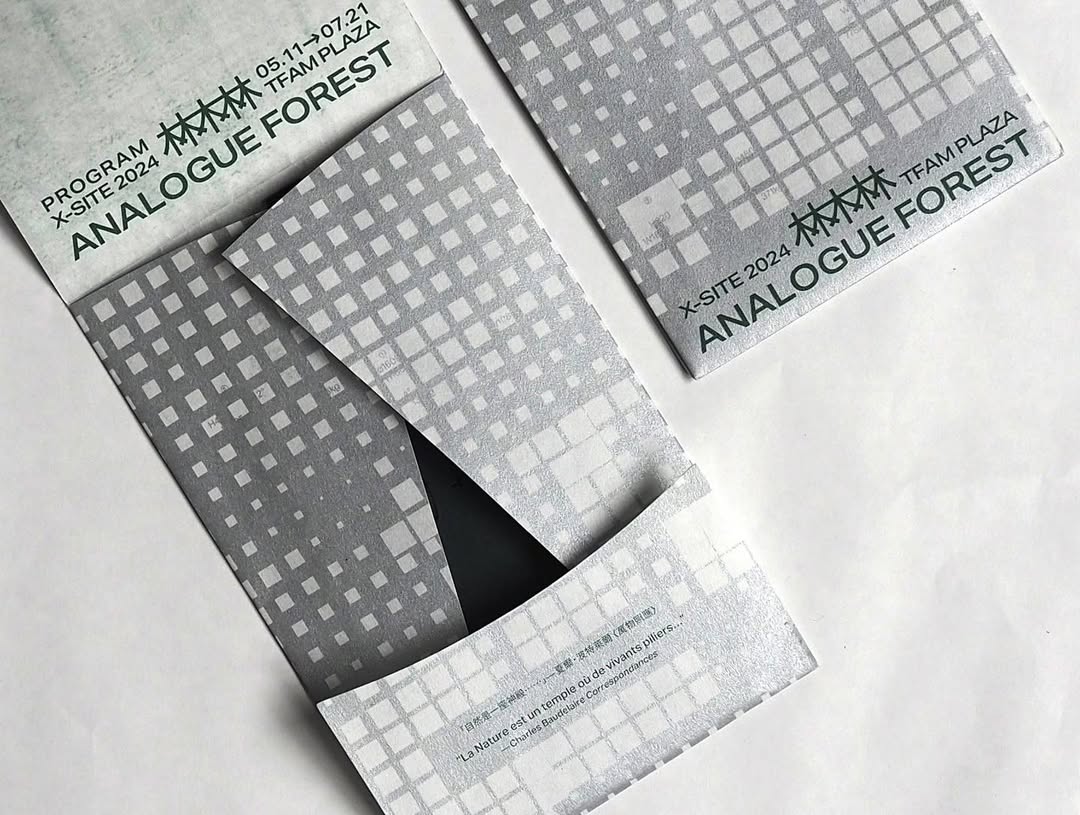
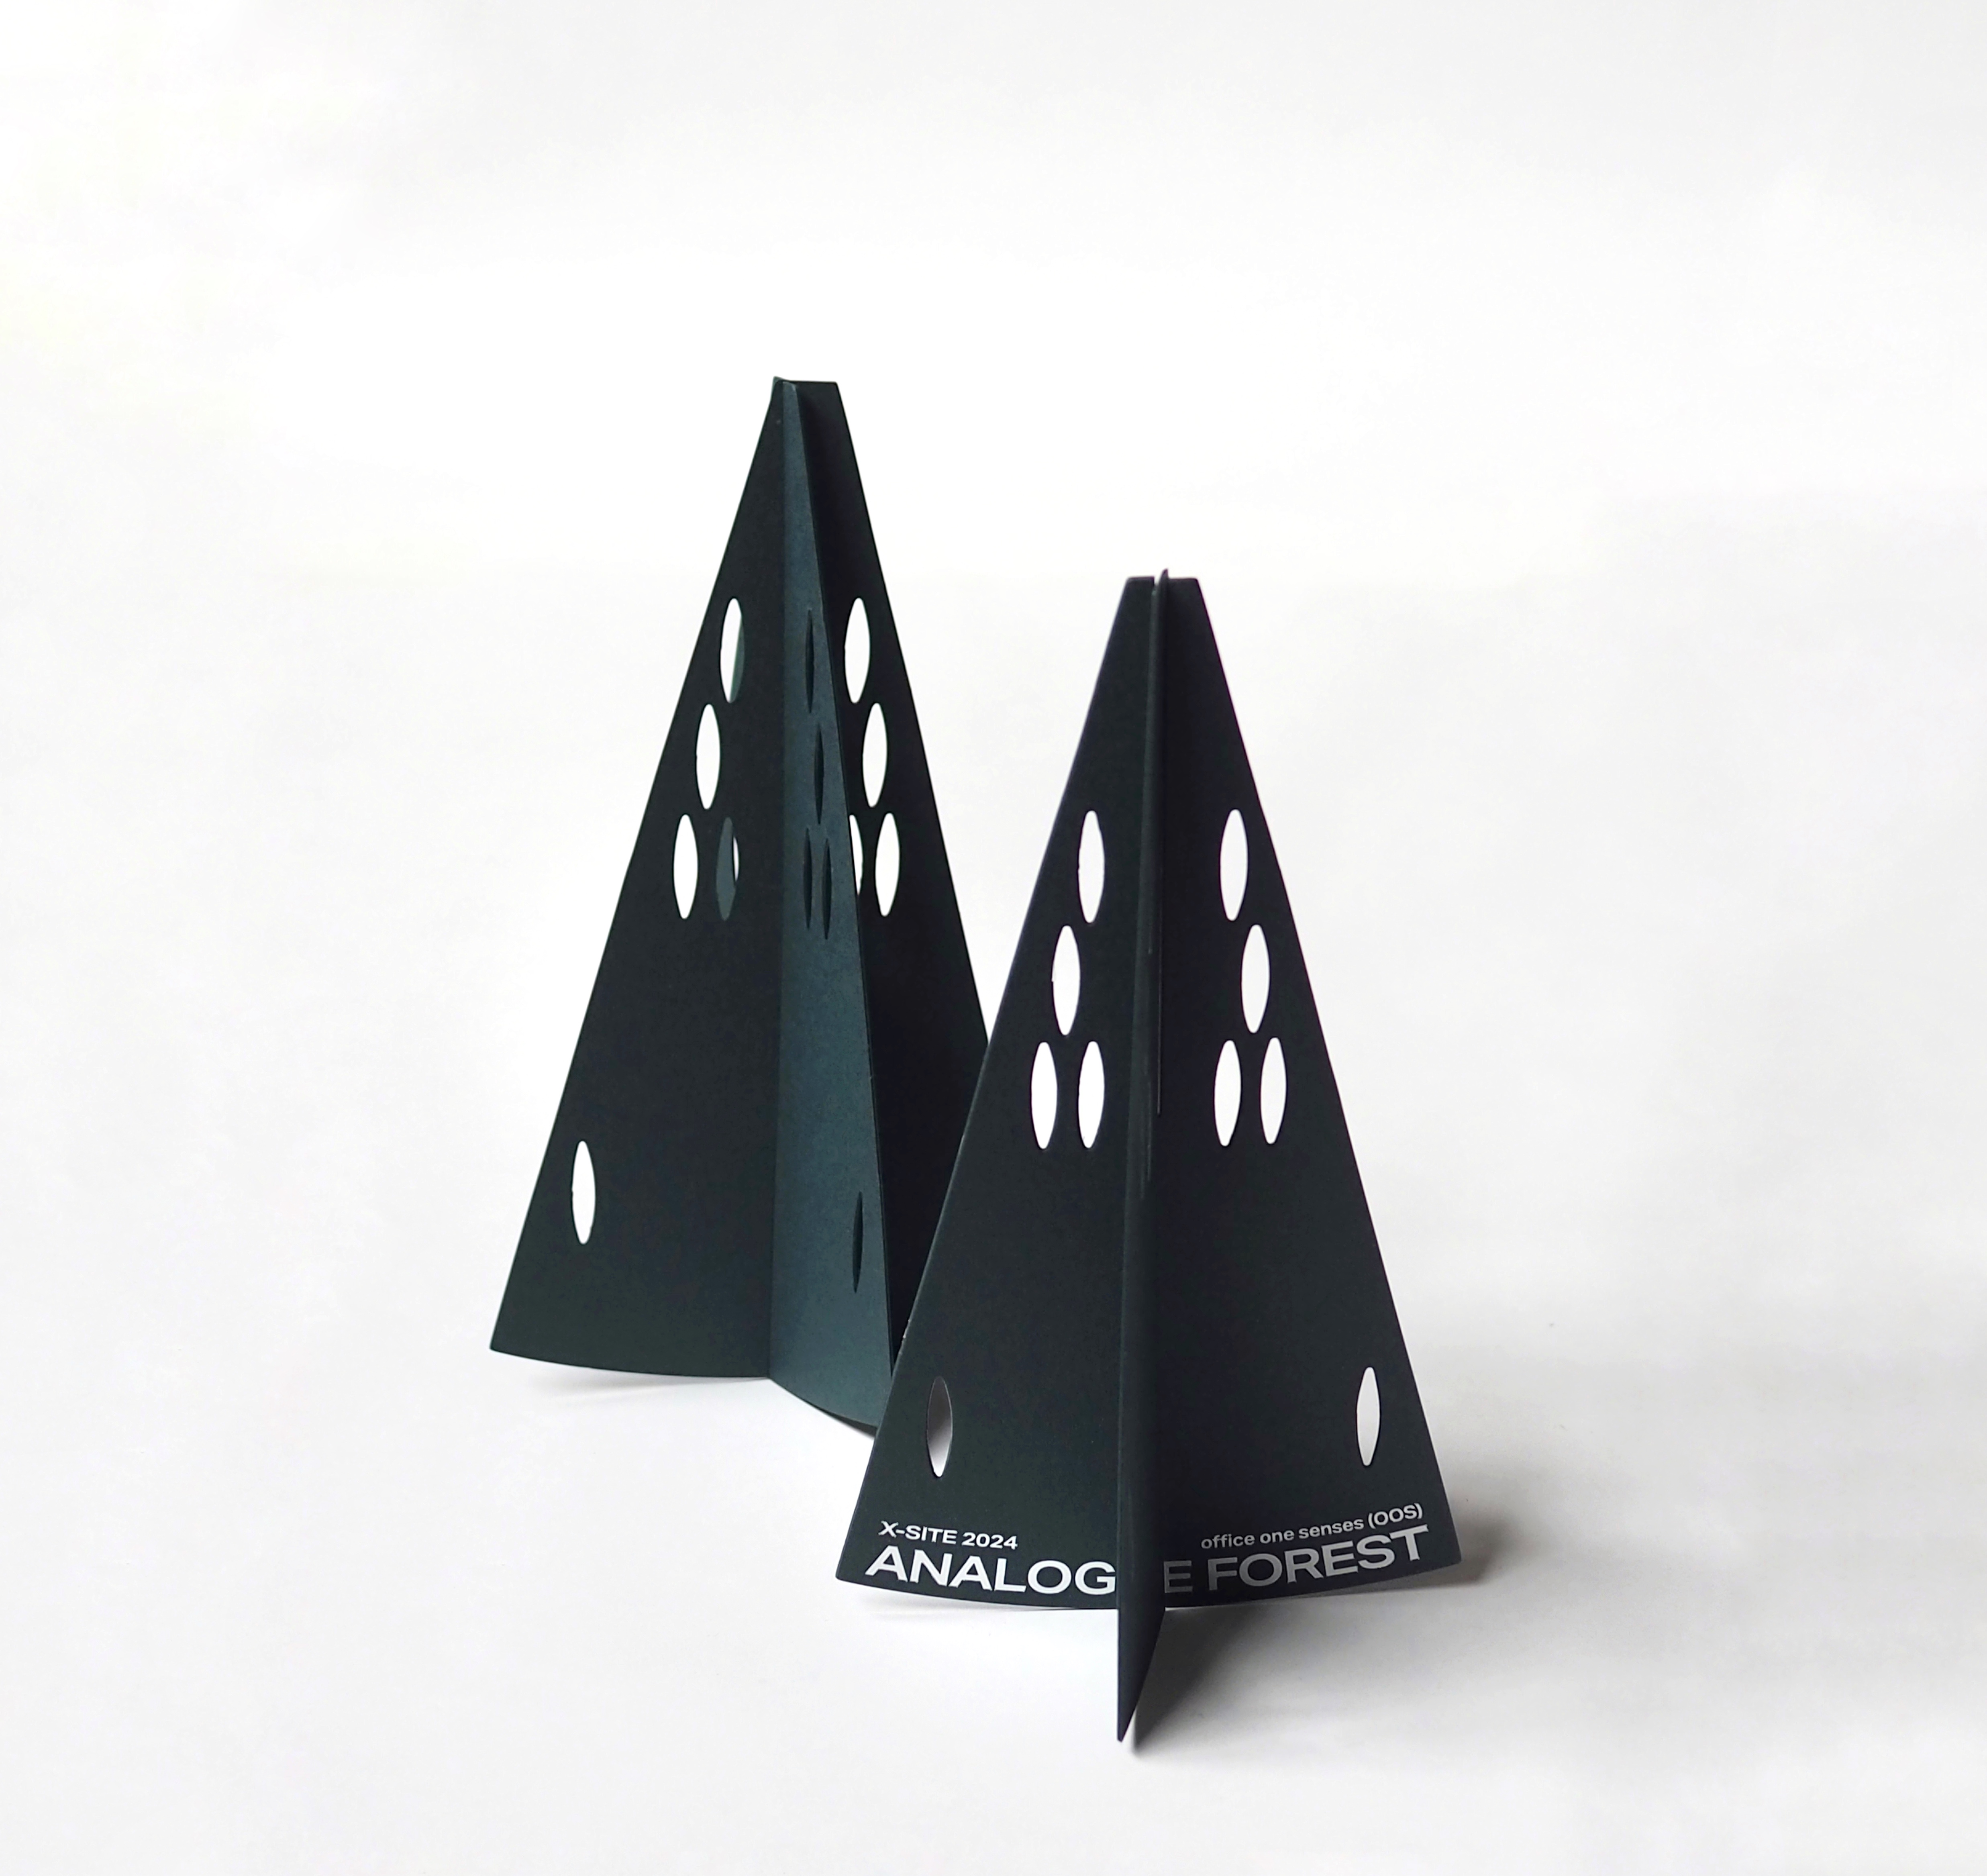
The Visual Identity was not only applied to motion graphics but also extended to offline assets. For the opening invitation, I wanted to create a small interactive experience. When the envelope is opened, a line from Baudelaire’s Correspondances appears: “La Nature est un temple où de vivants piliers” — “Nature is a temple where living pillars stand.” The opening invitation card is made from two triangular columns. Once assembled, it becomes a small version of the movable tree-like columns in the plaza. It also invites people to come to the opening and “plant a tree.”
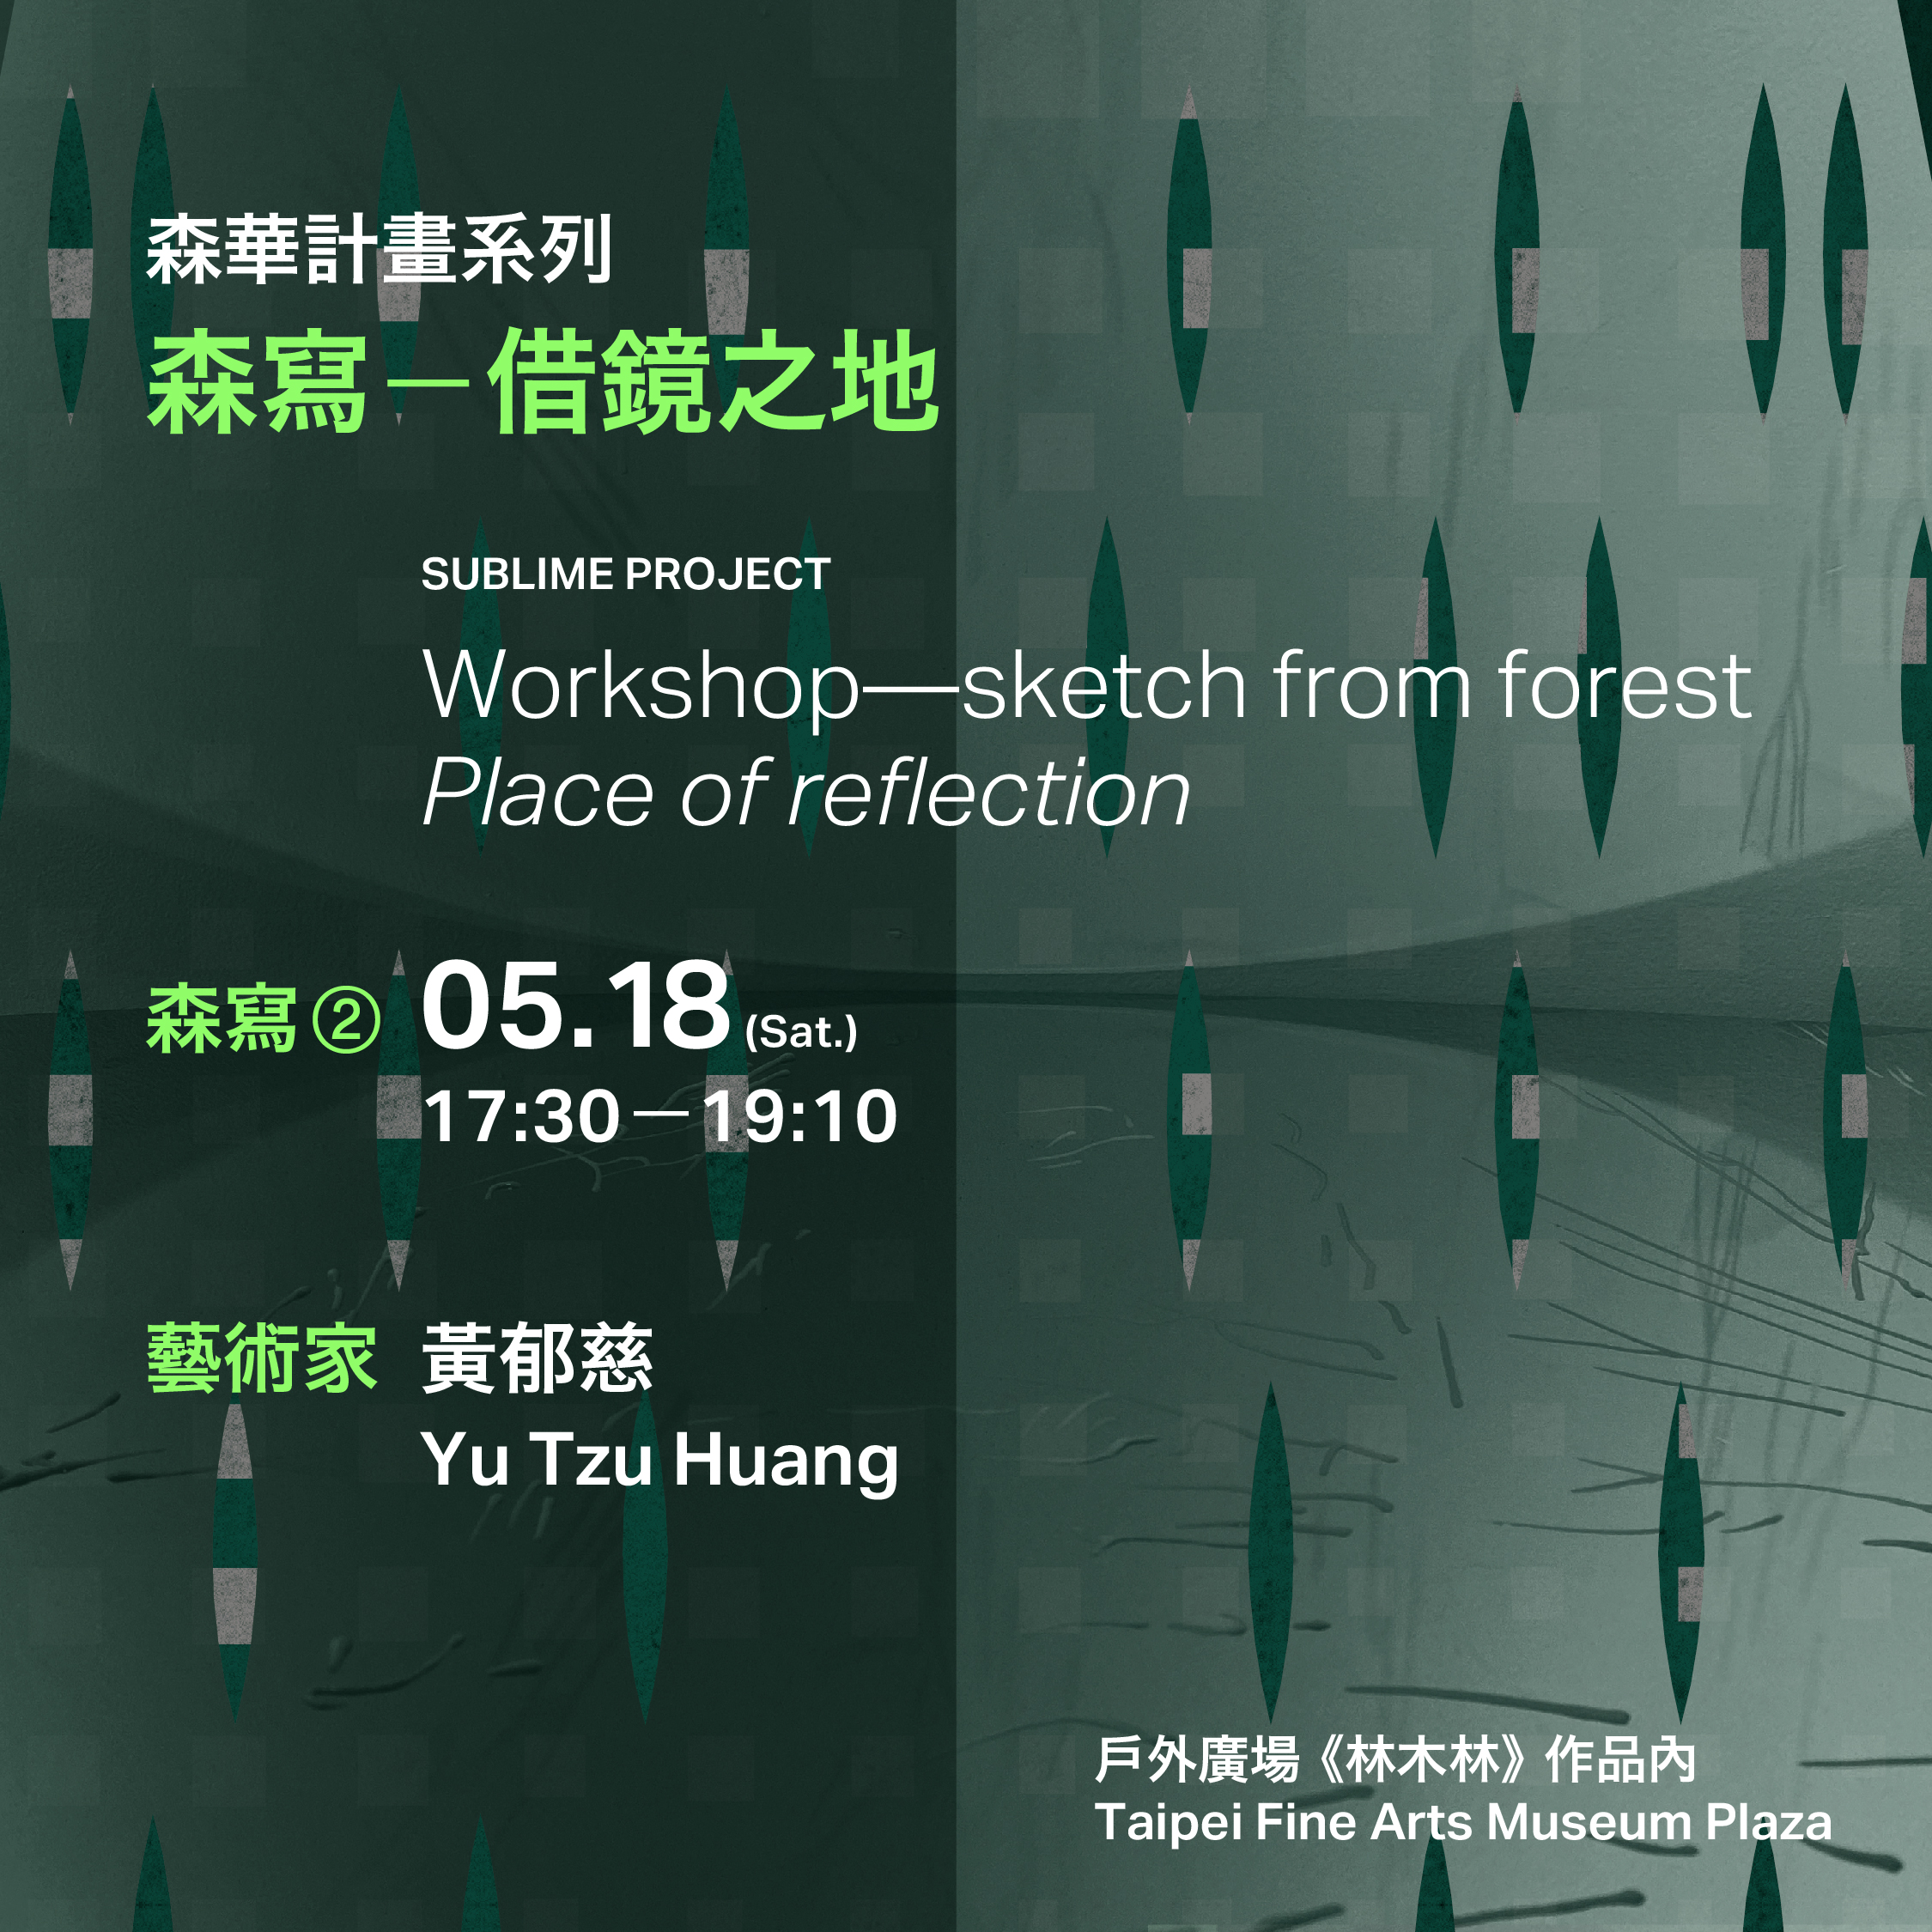
For social media, I planned the Instagram layout so that trees are gradually “planted” across the grid, one by one, eventually forming a forest. In this way, the visual identity grows across the entire Instagram layout rather than staying within individual posts.

 ↑Photo by Atelier YenAn

↑Photo by Yu-Tzu Huang
Space assets